Fireplace casing

3D preview and CNC panel plan, for discussion. All dimensions in mm.

FOR DISCUSSION ONLY – NOT FOR MANUFACTURING

Key dimensions

Front1502 × 1000 mm (height to be adjusted)
Depth440 mm (front base to wall)
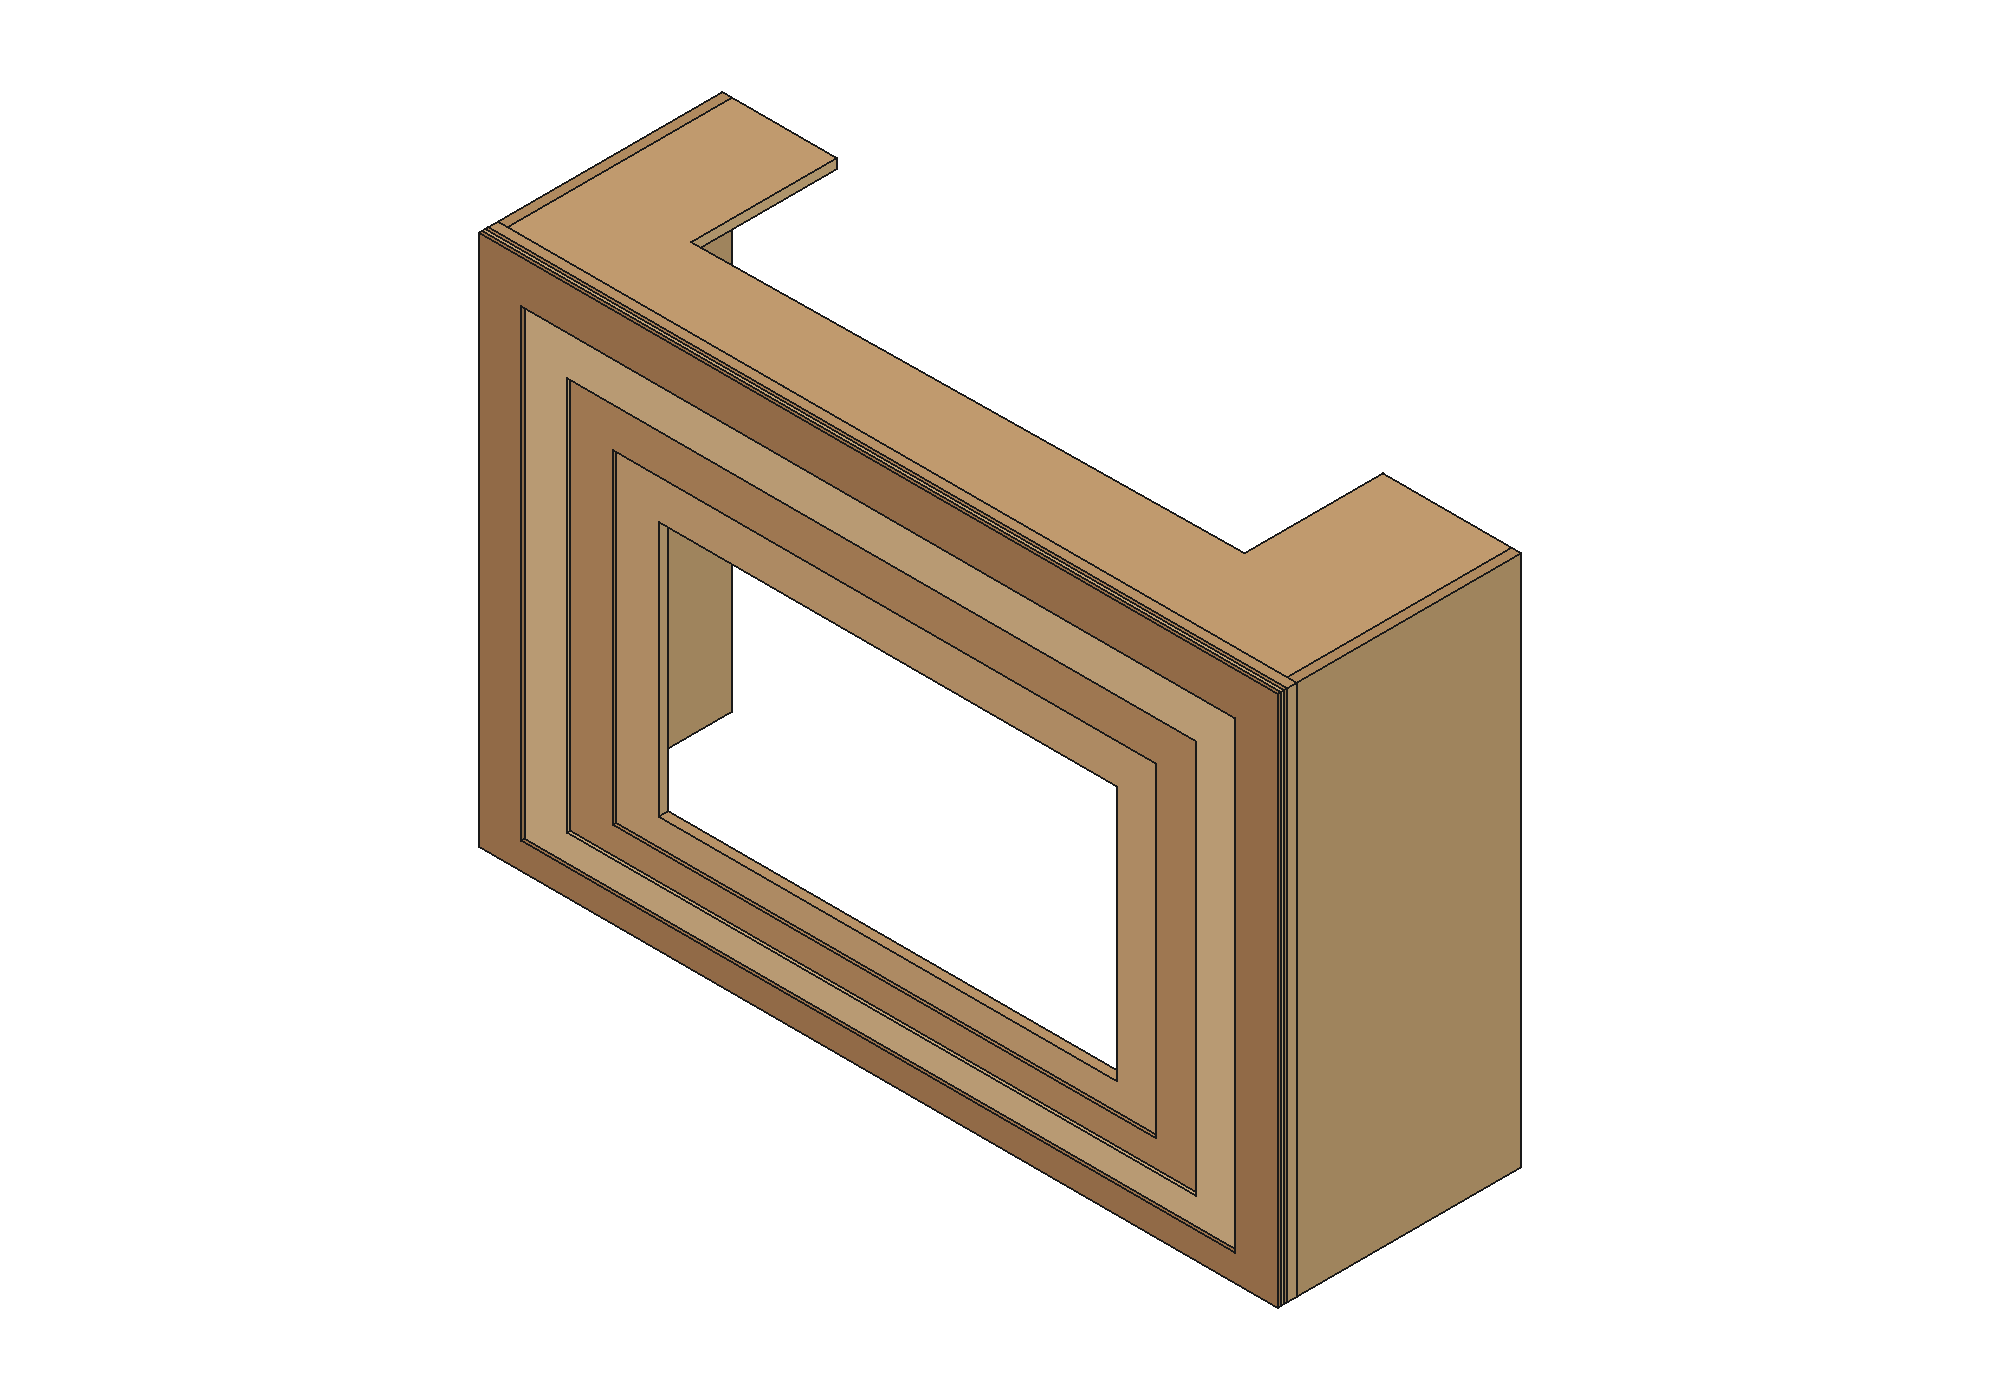
Front build-up18 mm base + 3 × 6 mm layers
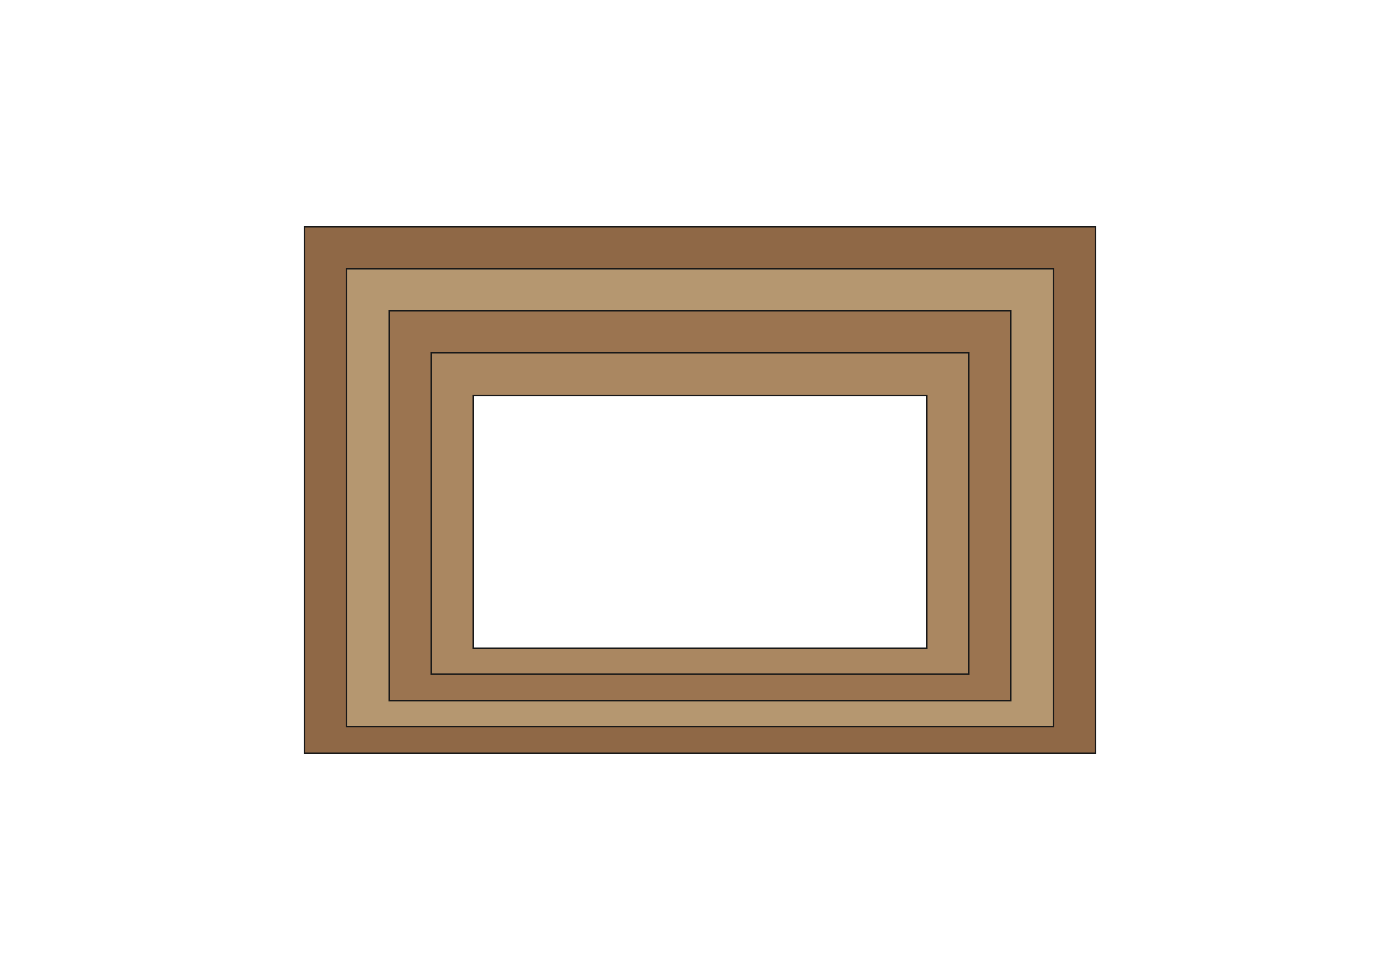
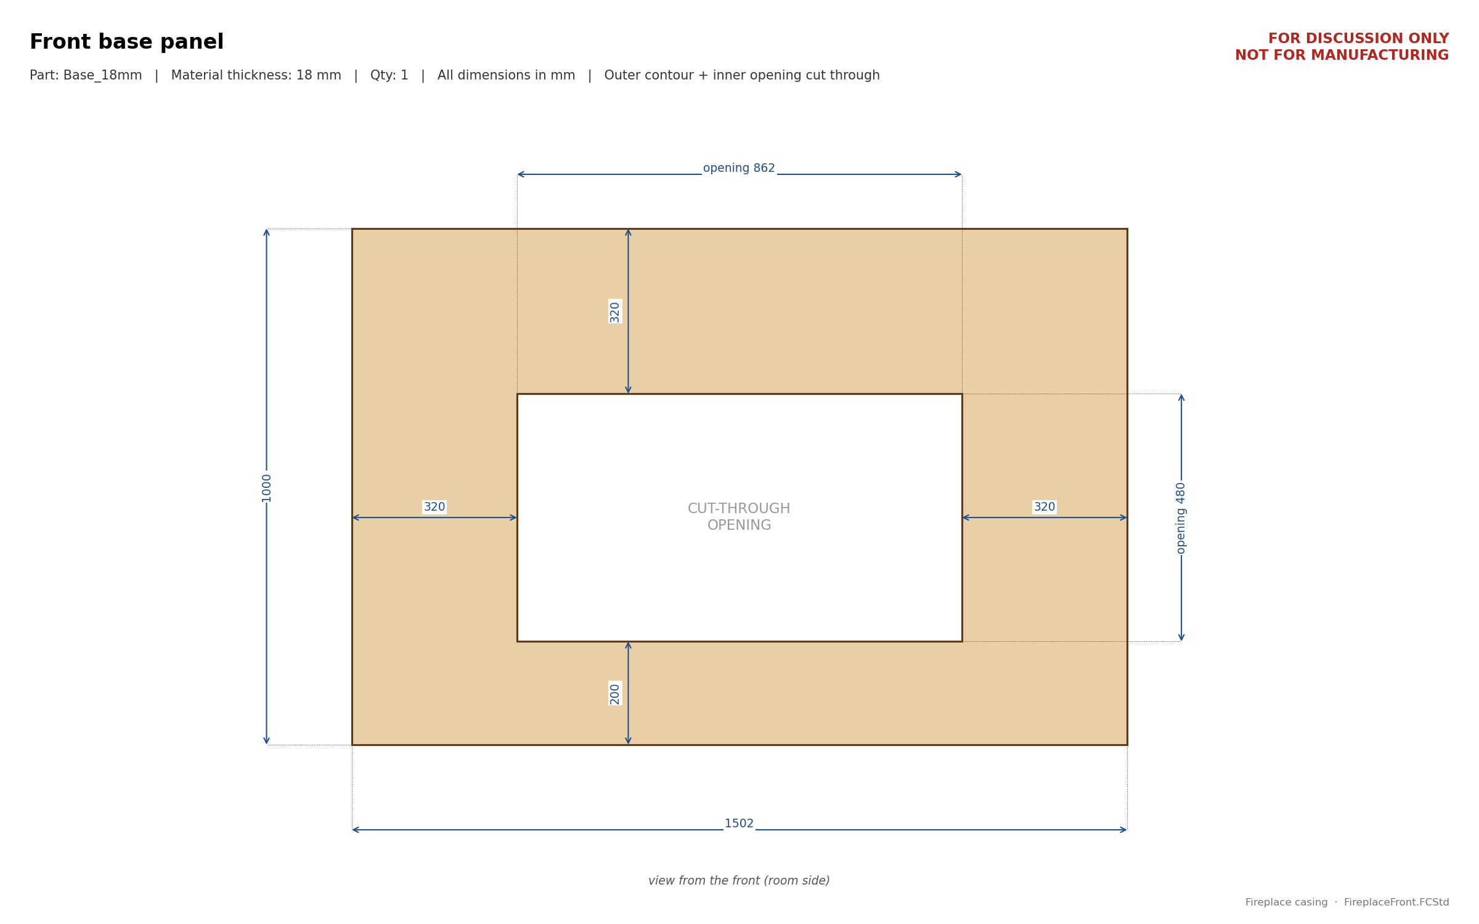
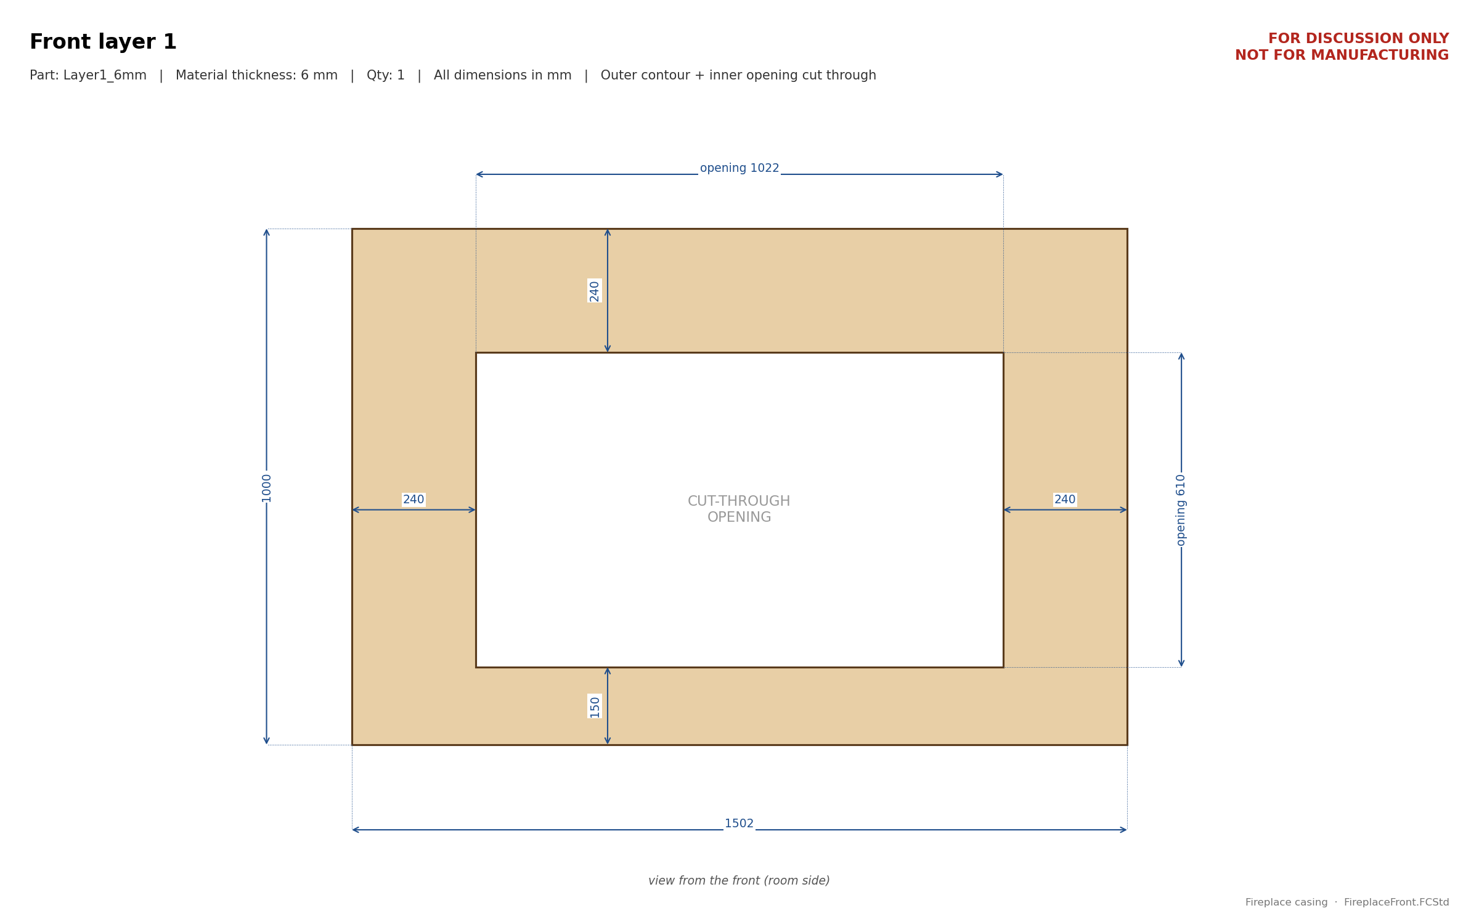
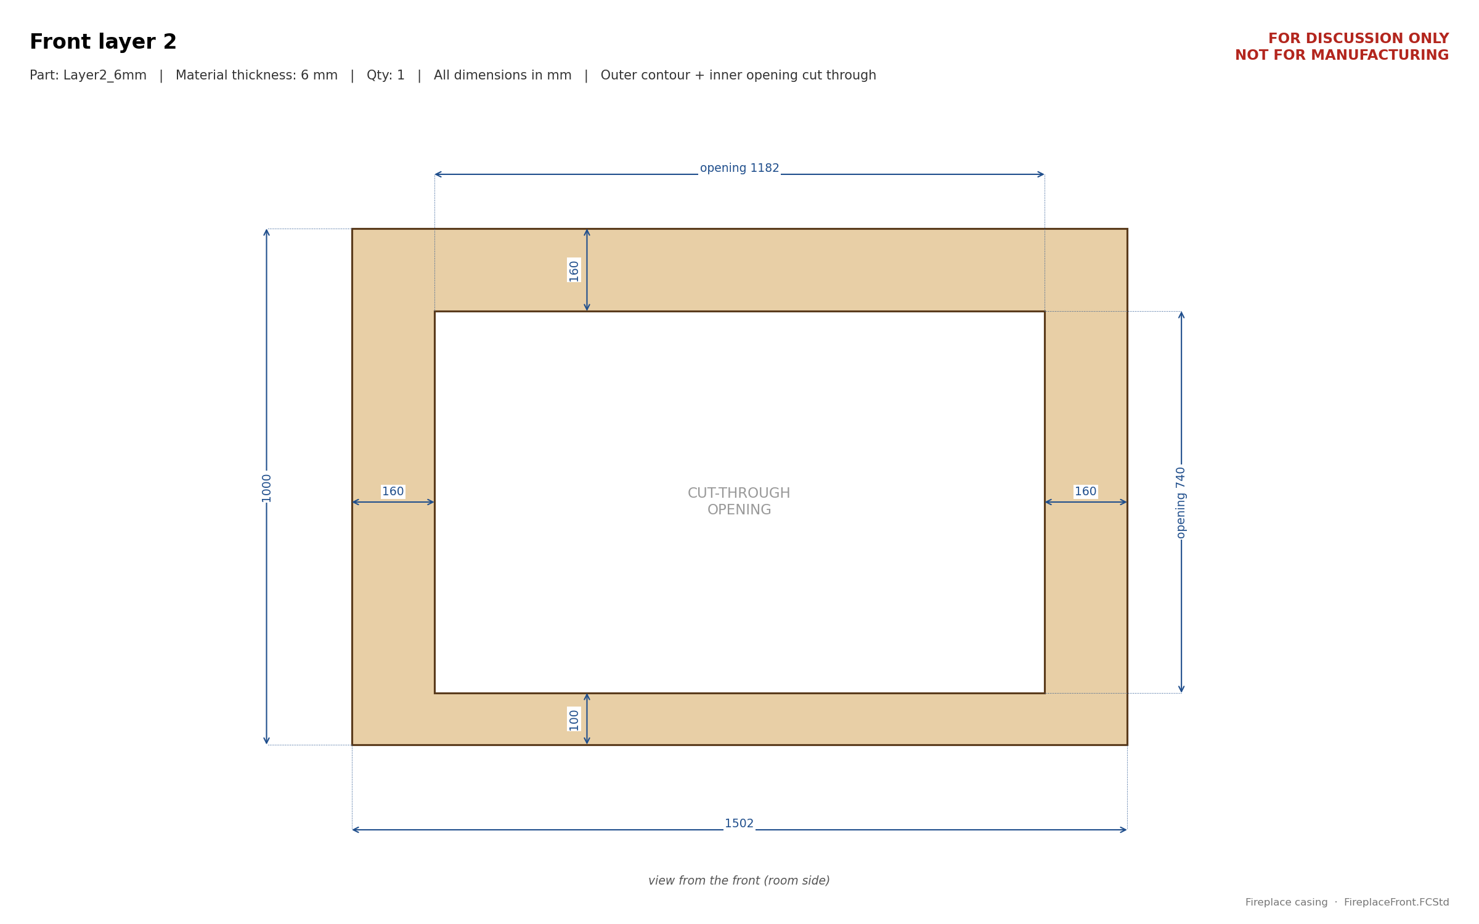
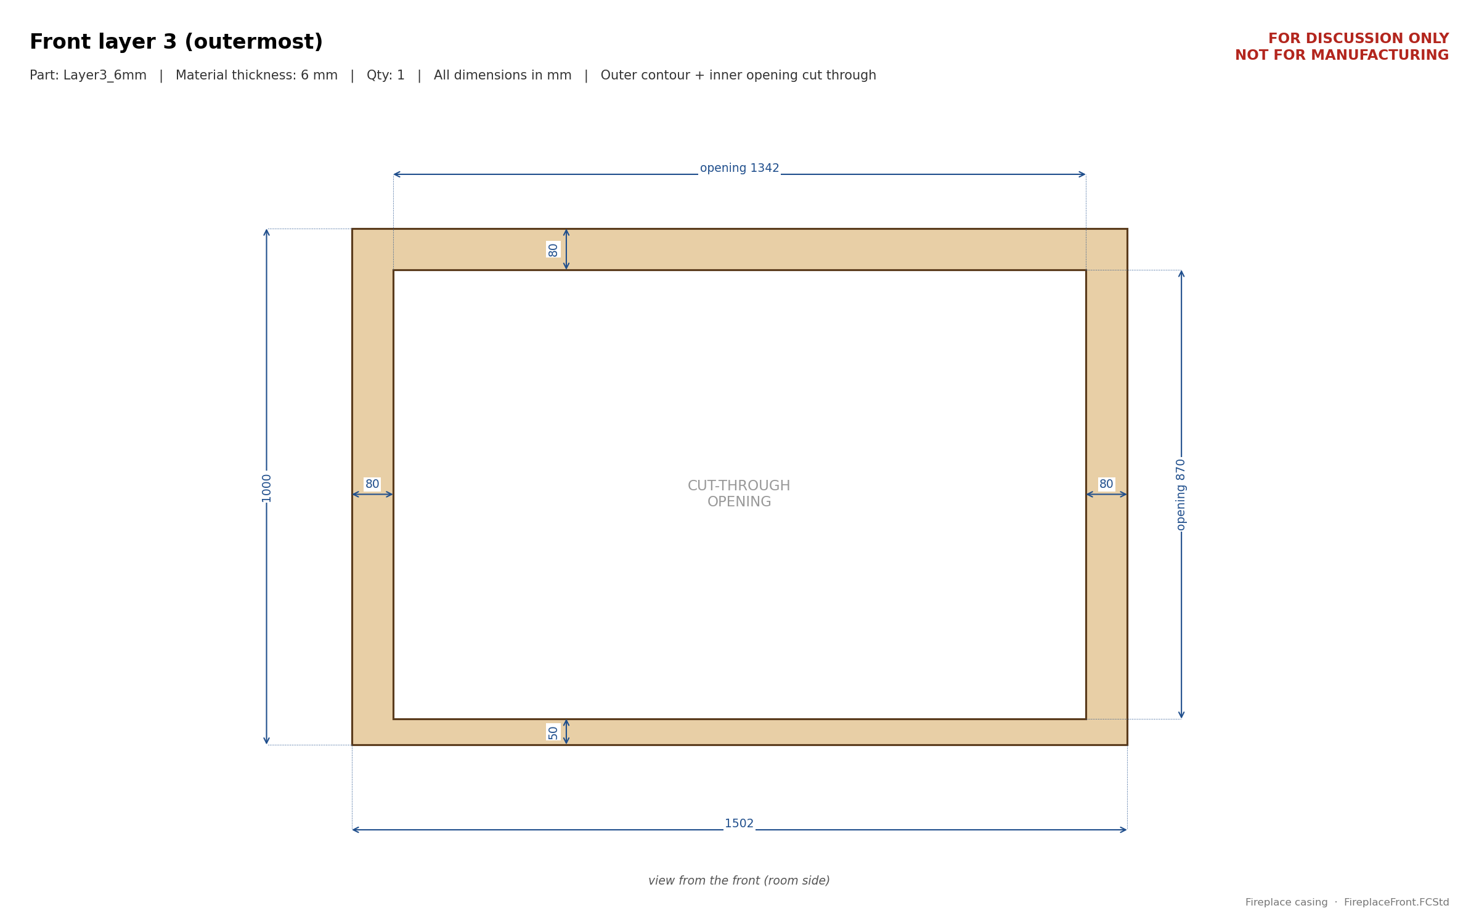
Base opening862 × 480 mm, opening grows by 80 mm per layer (50 mm at the bottom)
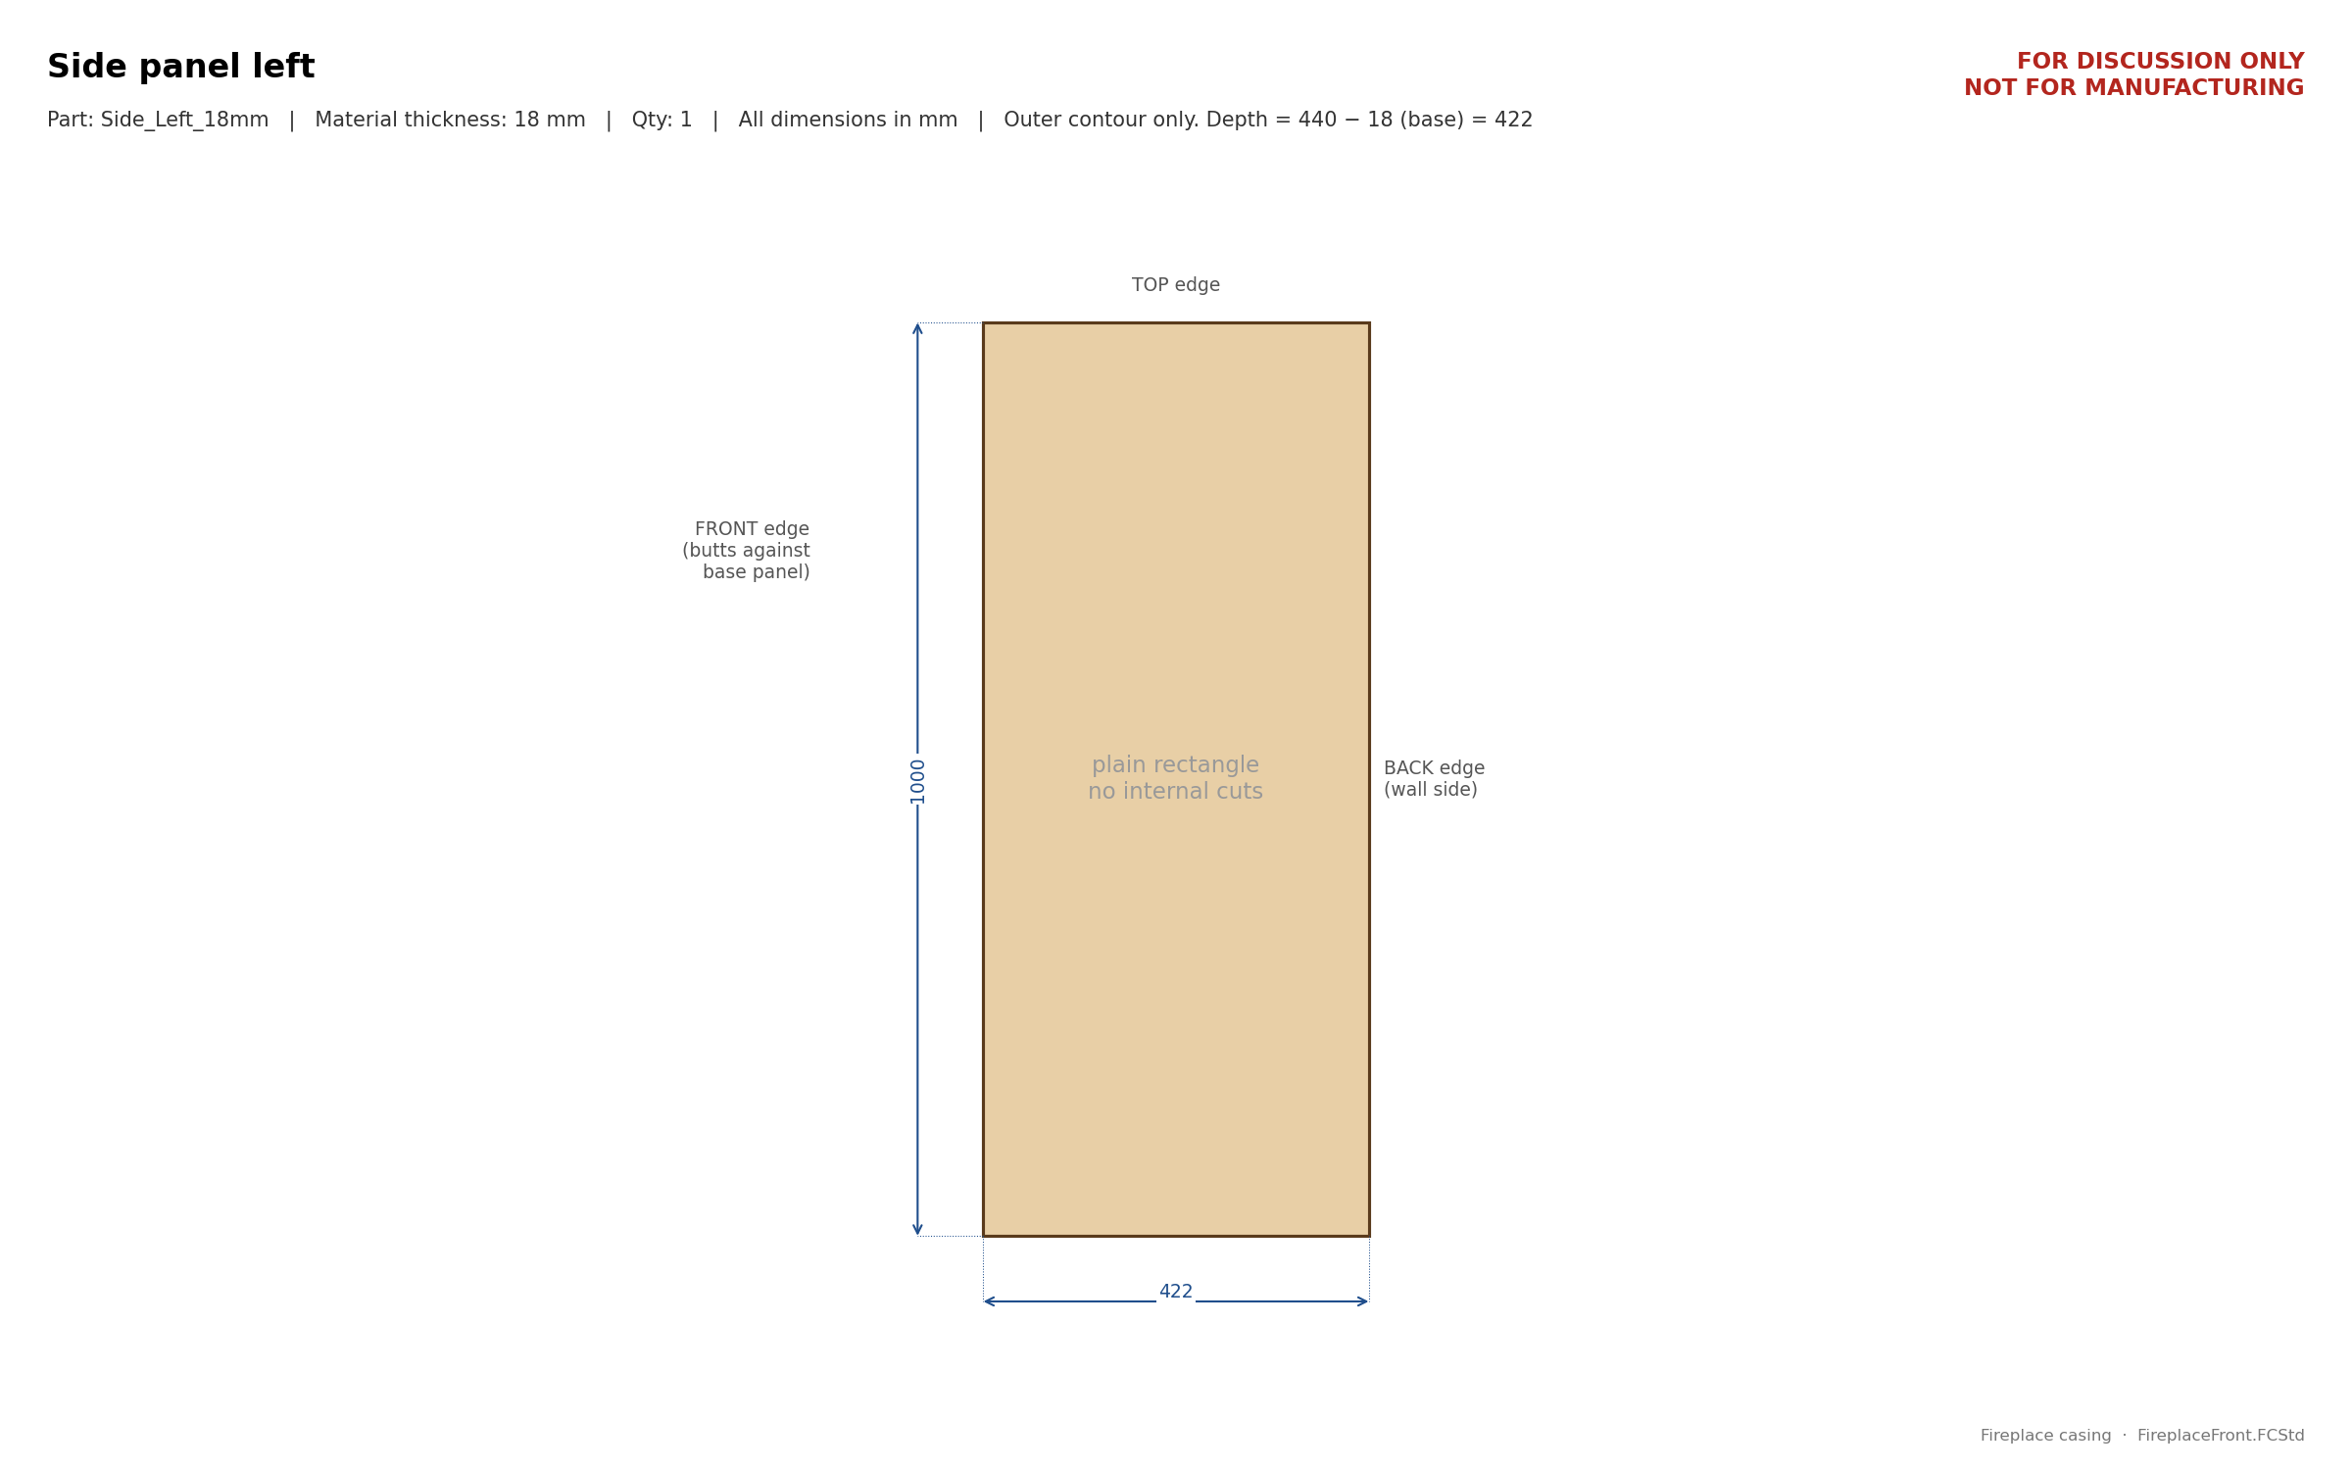
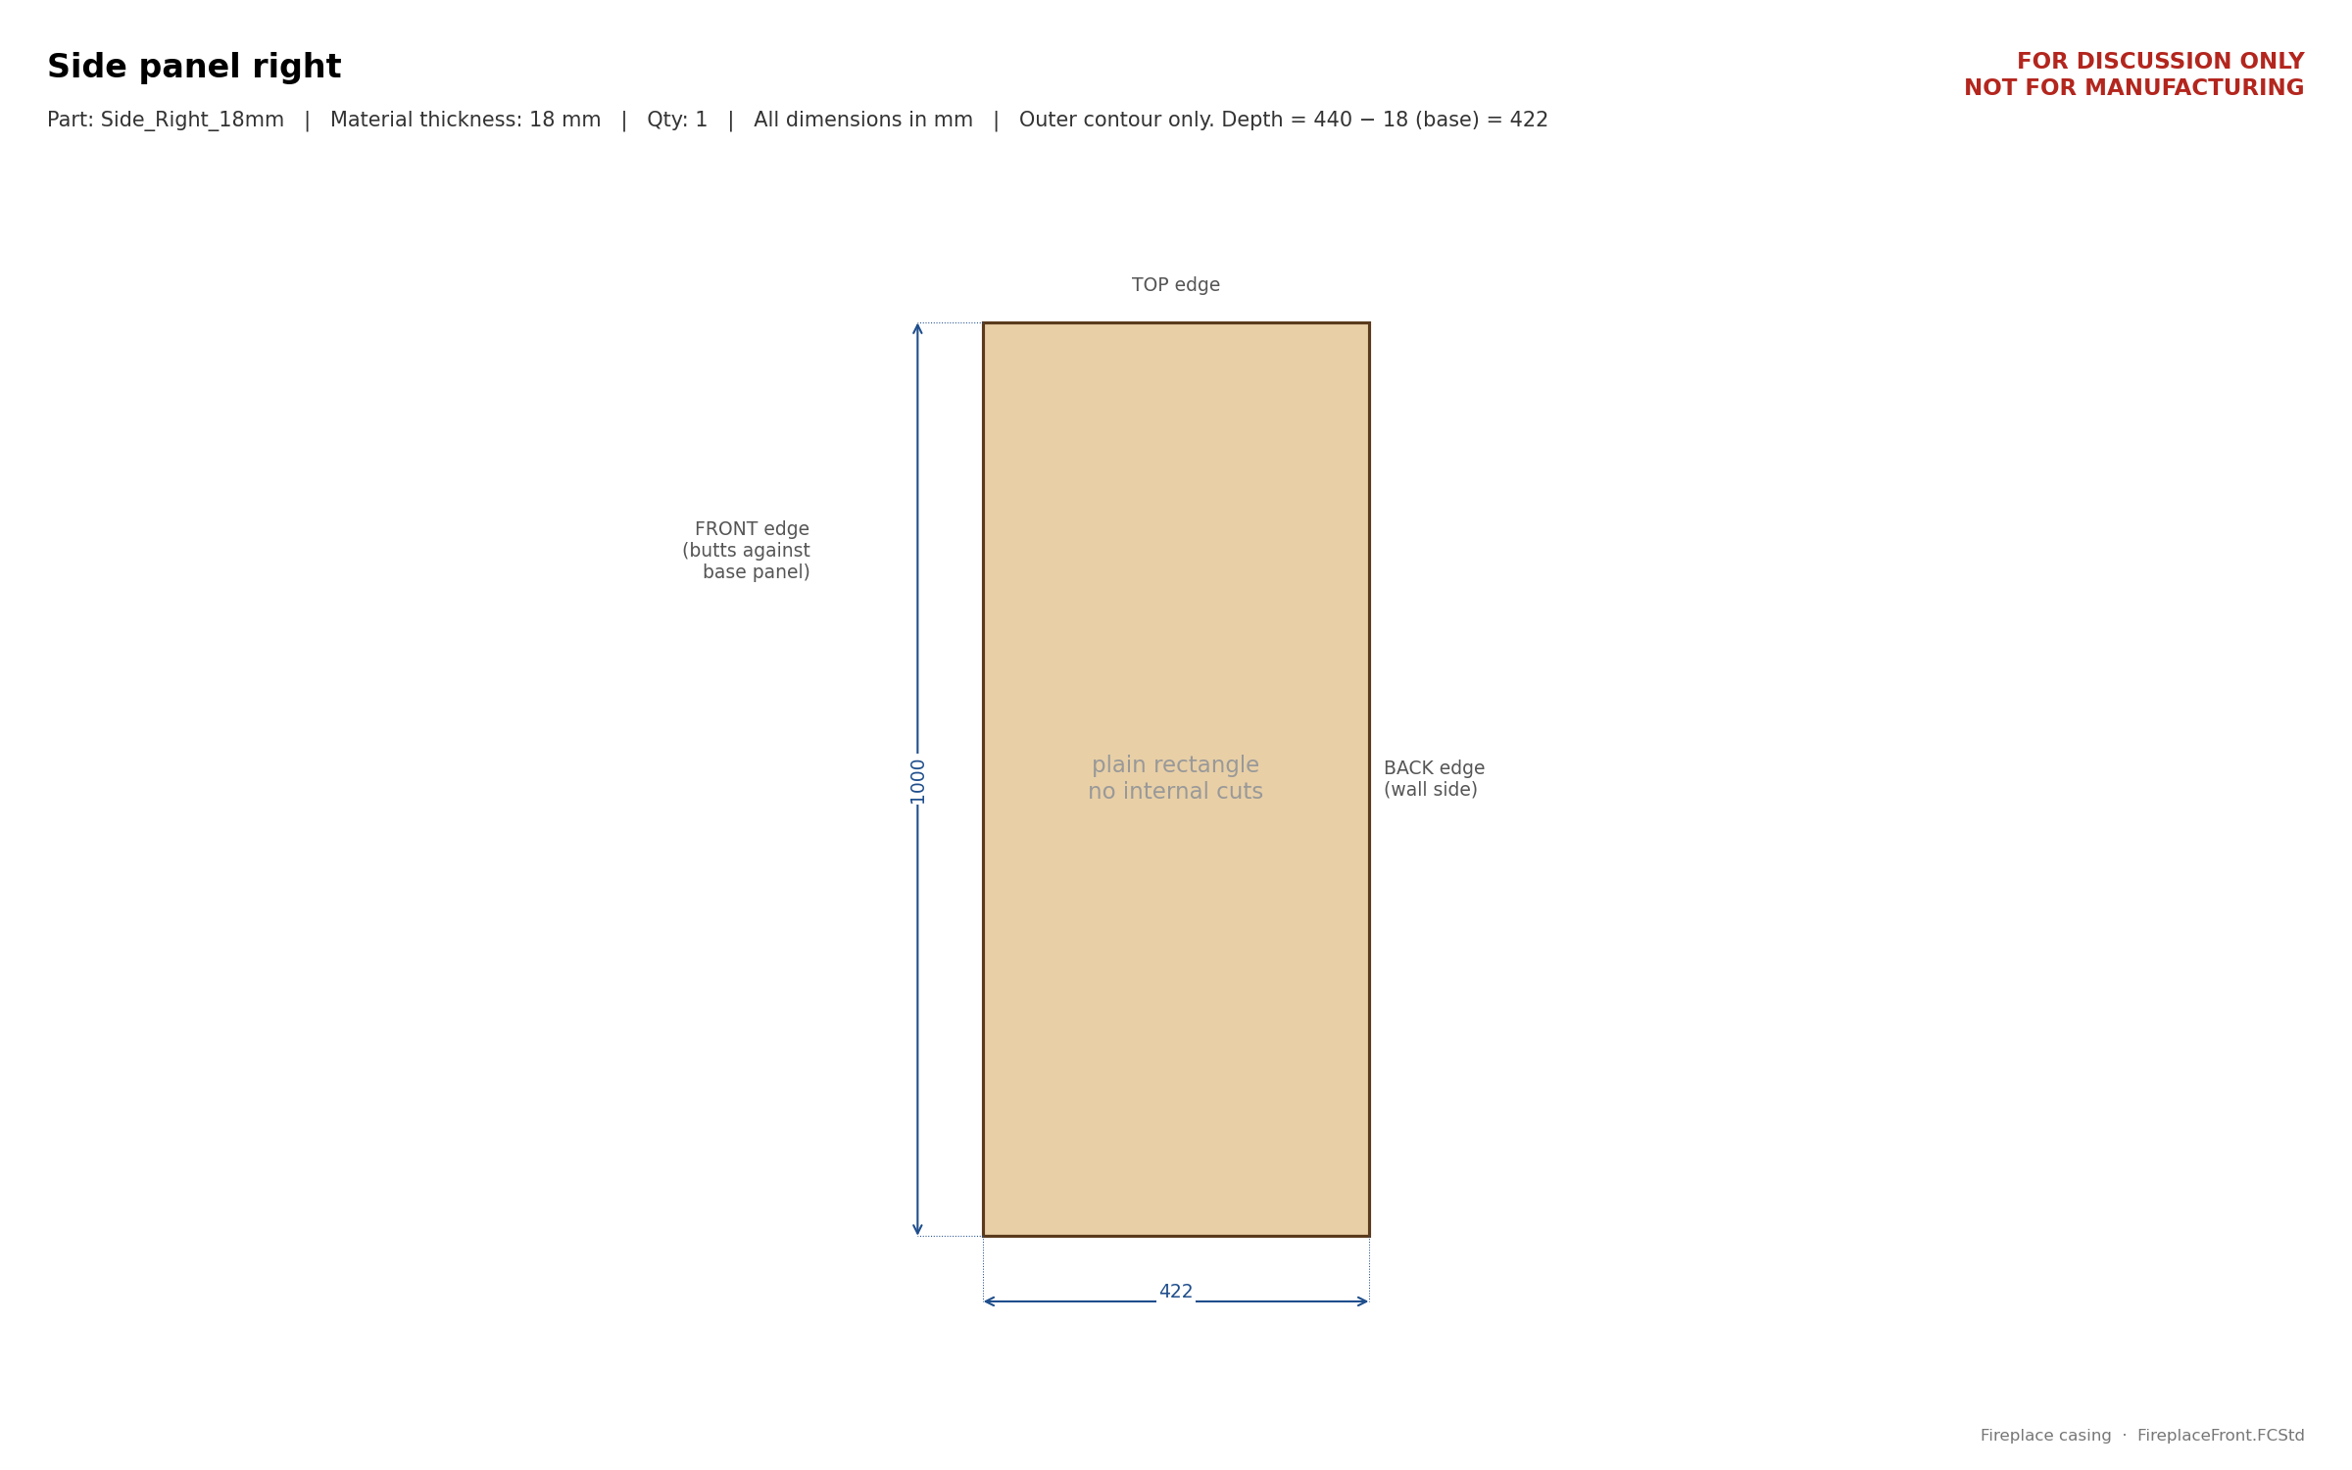
Sides2 × 422 × 1000 × 18 mm
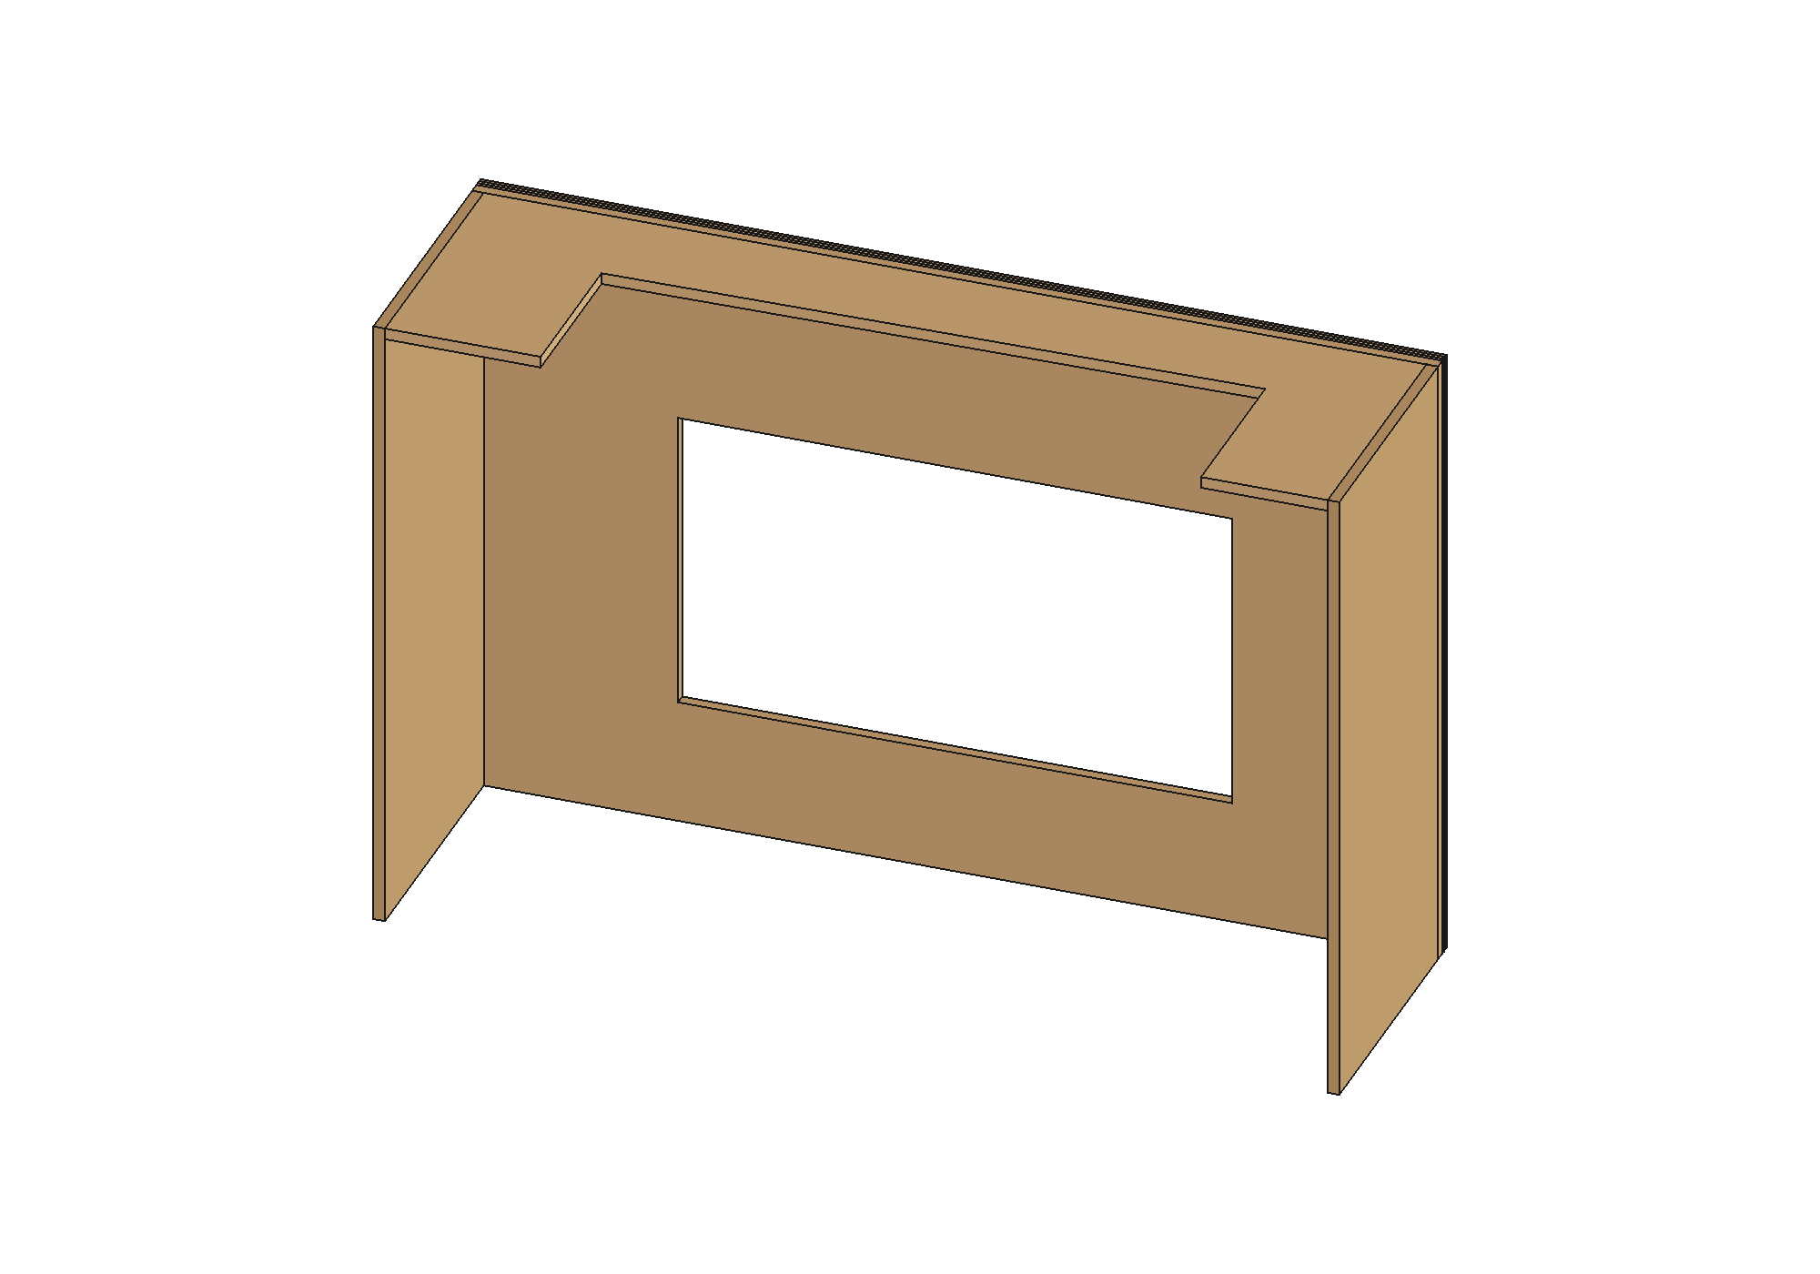
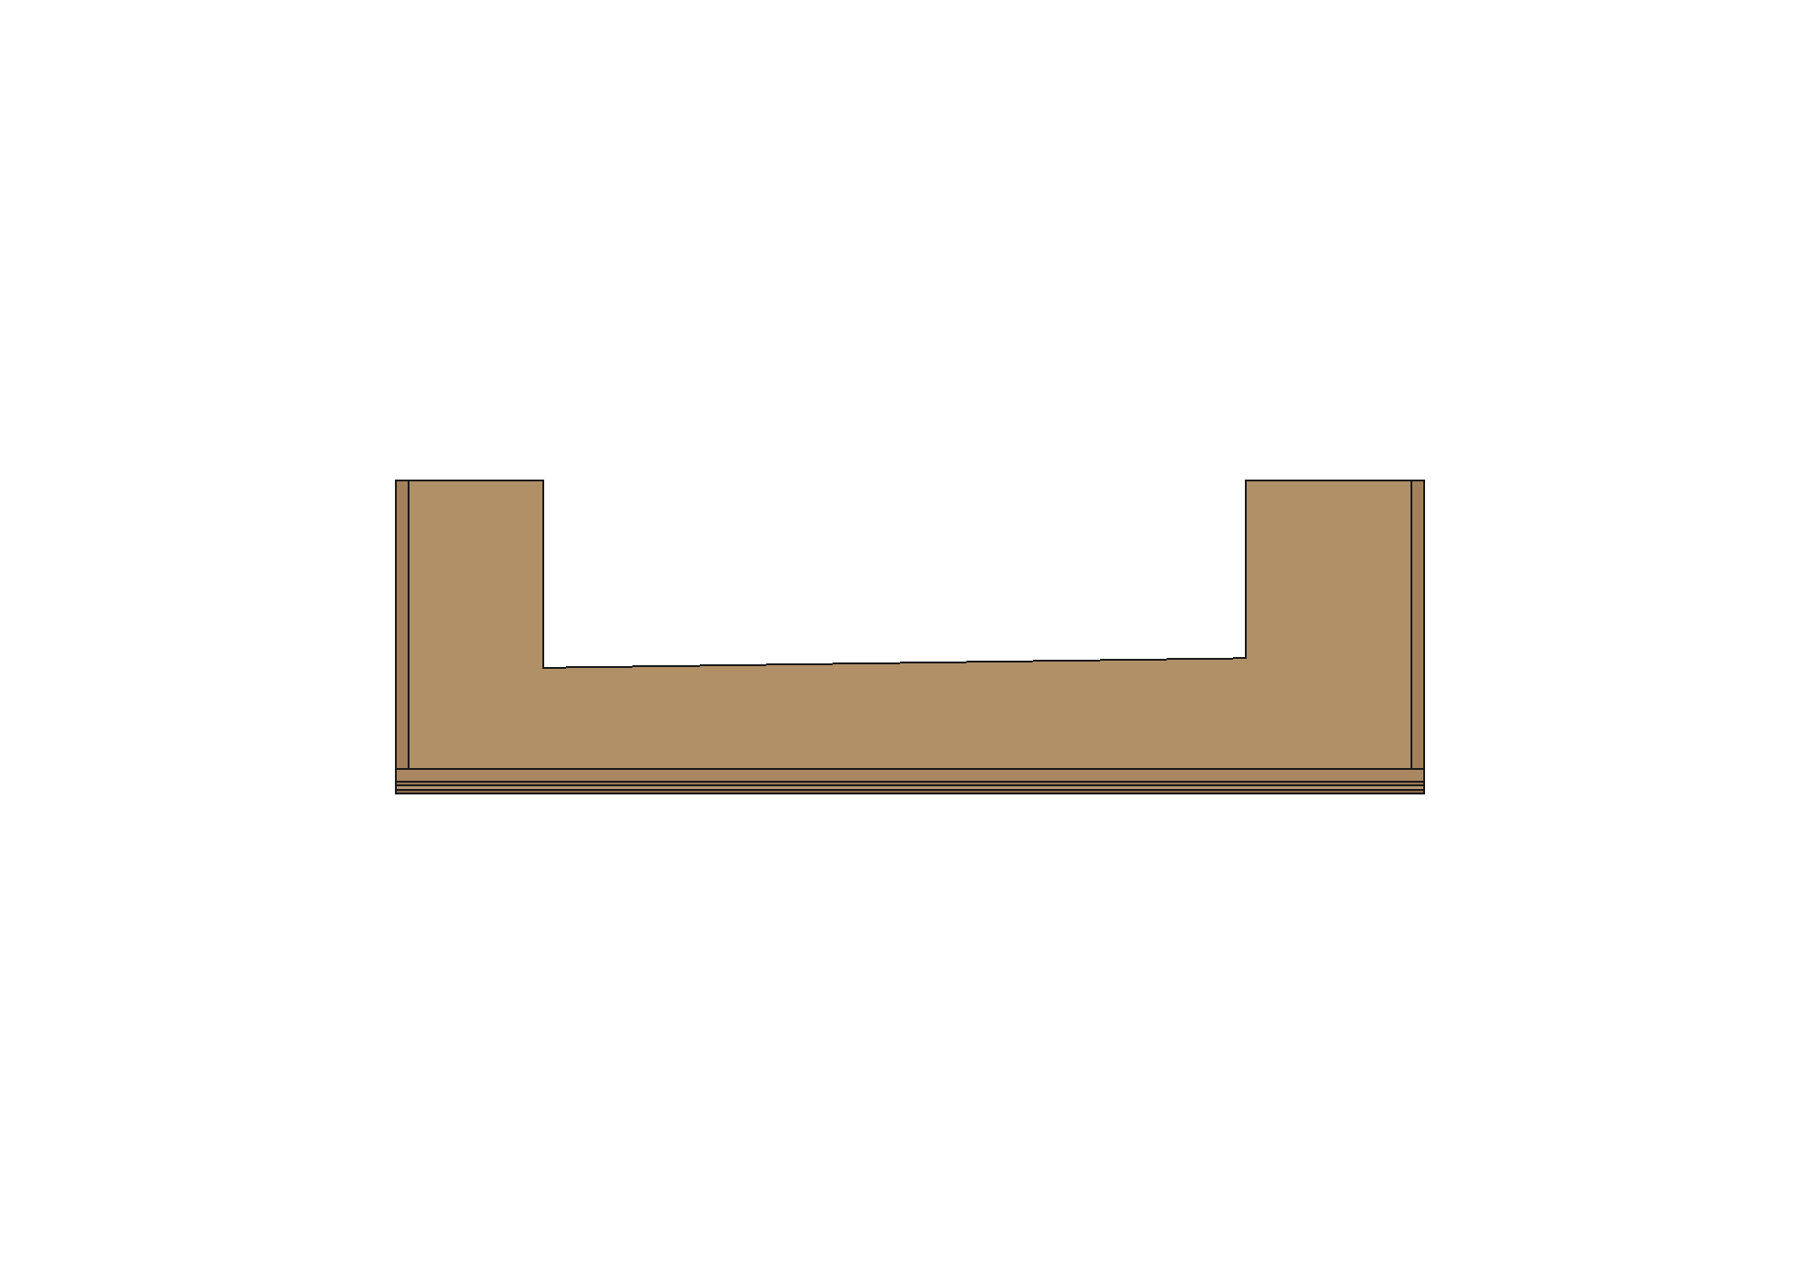
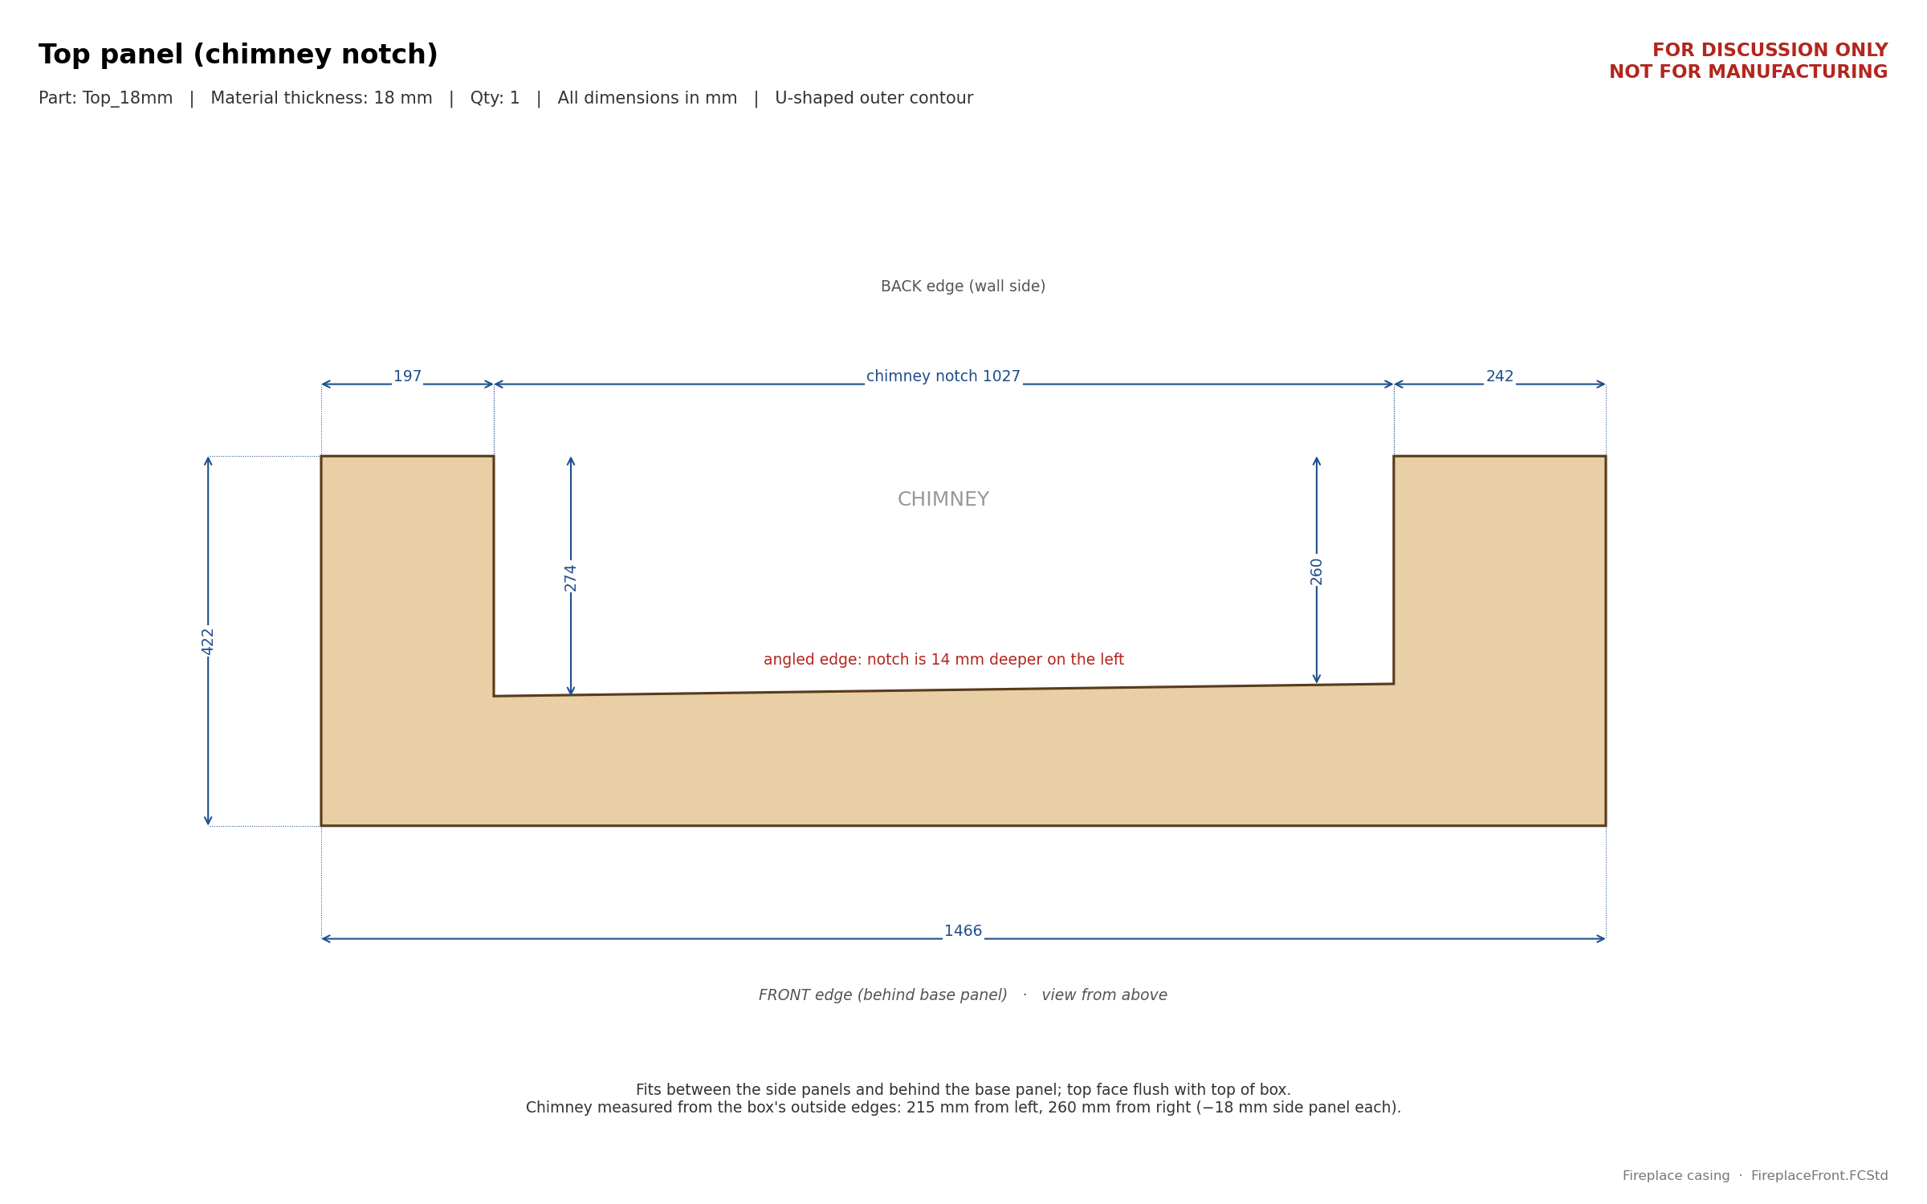
Top1466 × 422 × 18 mm, U-shaped around the chimney

3D preview
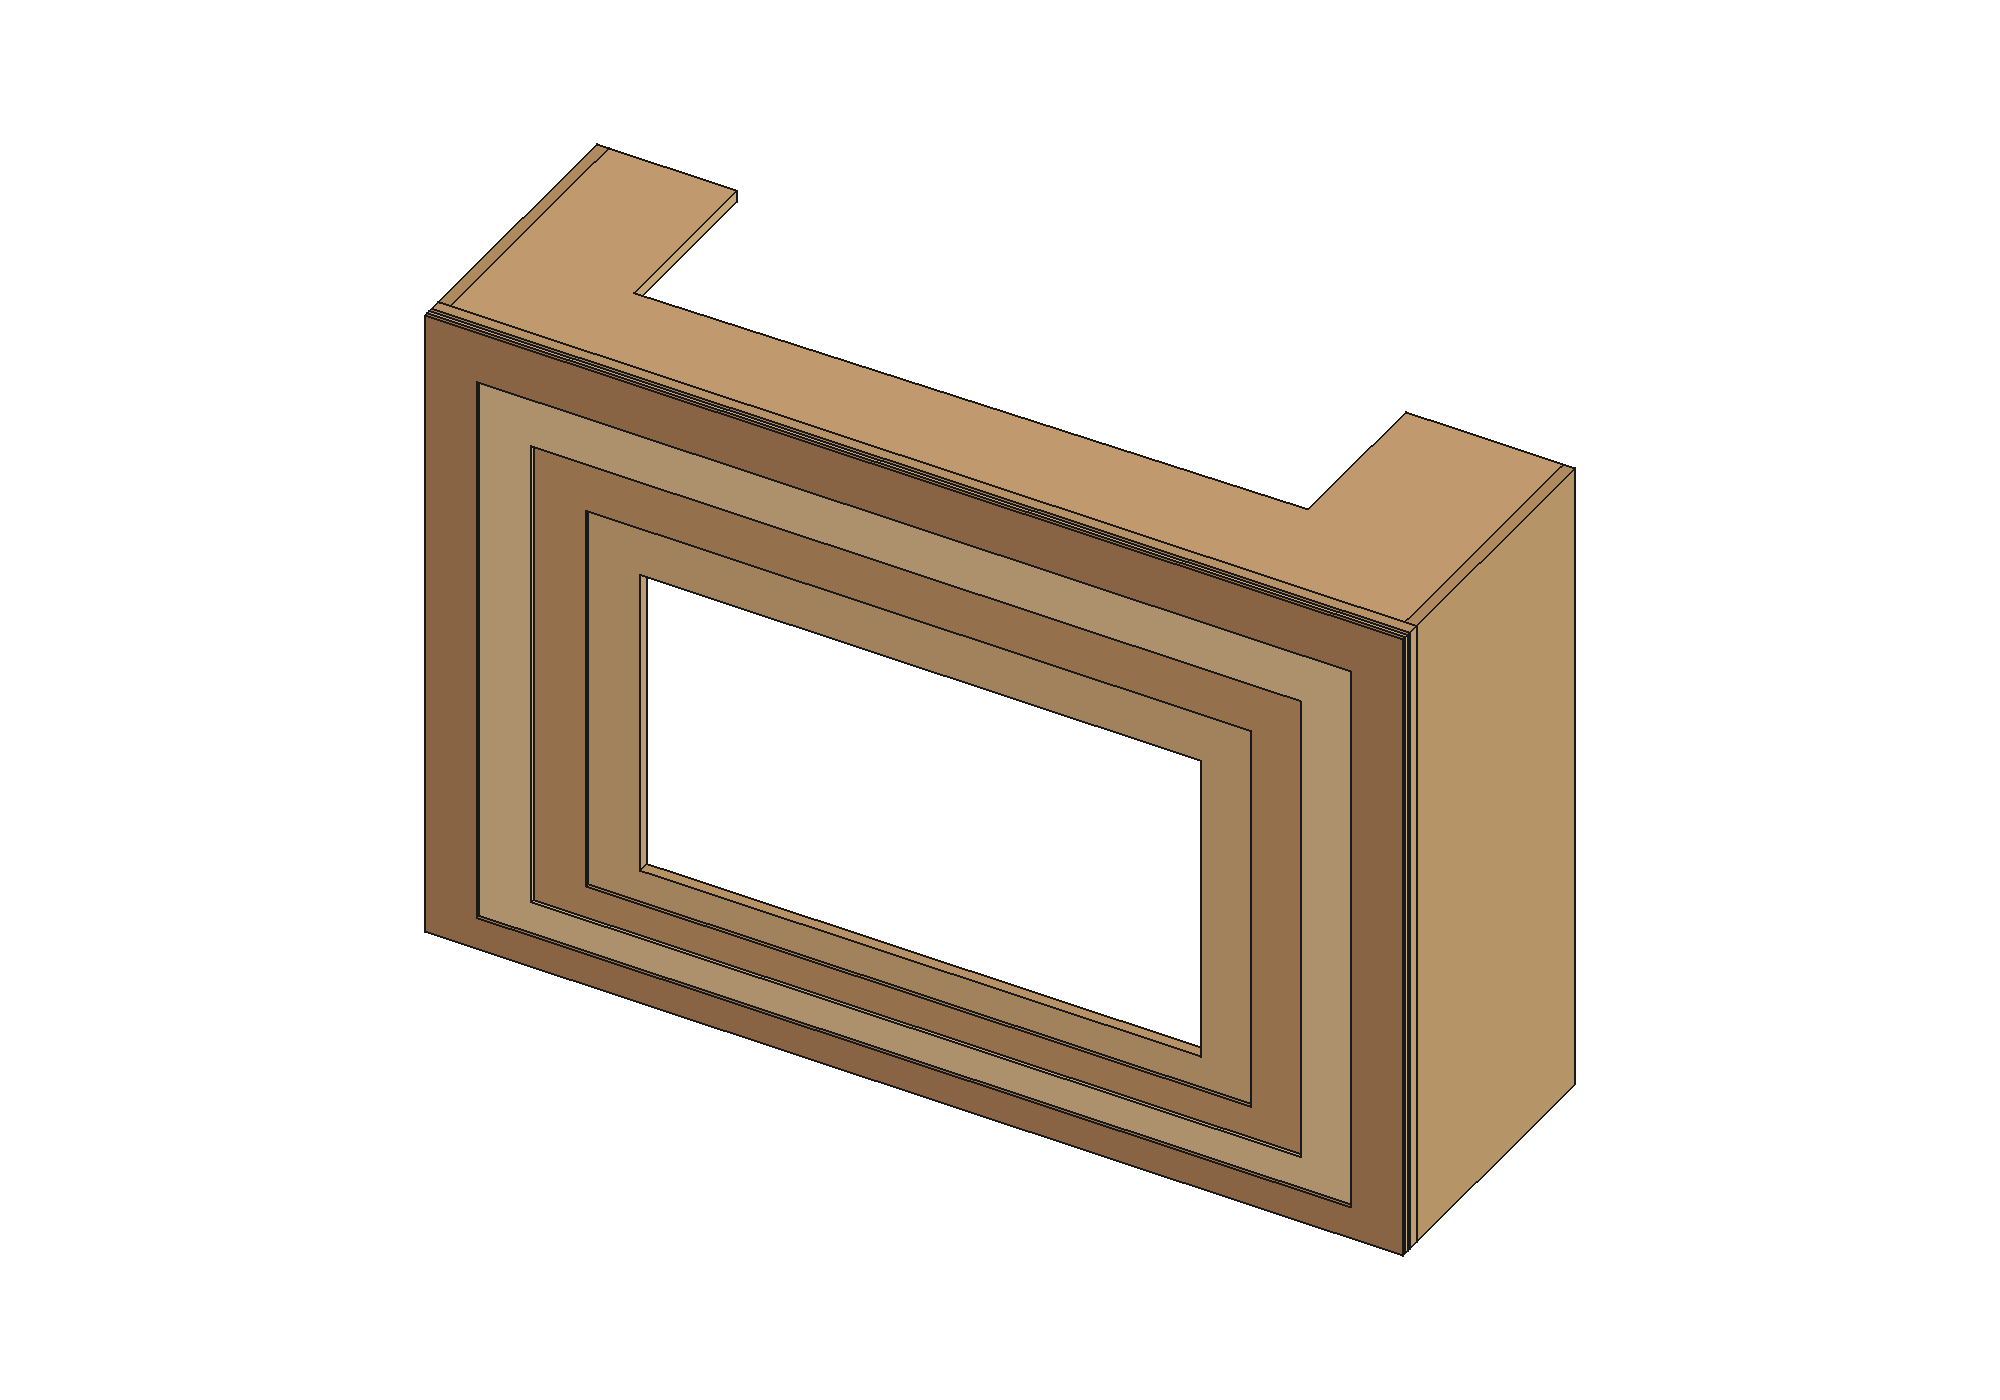
Trimetric view
Trimetric view
Isometric view
Isometric view
Rear view showing chimney notch
From behind: chimney notch in the top
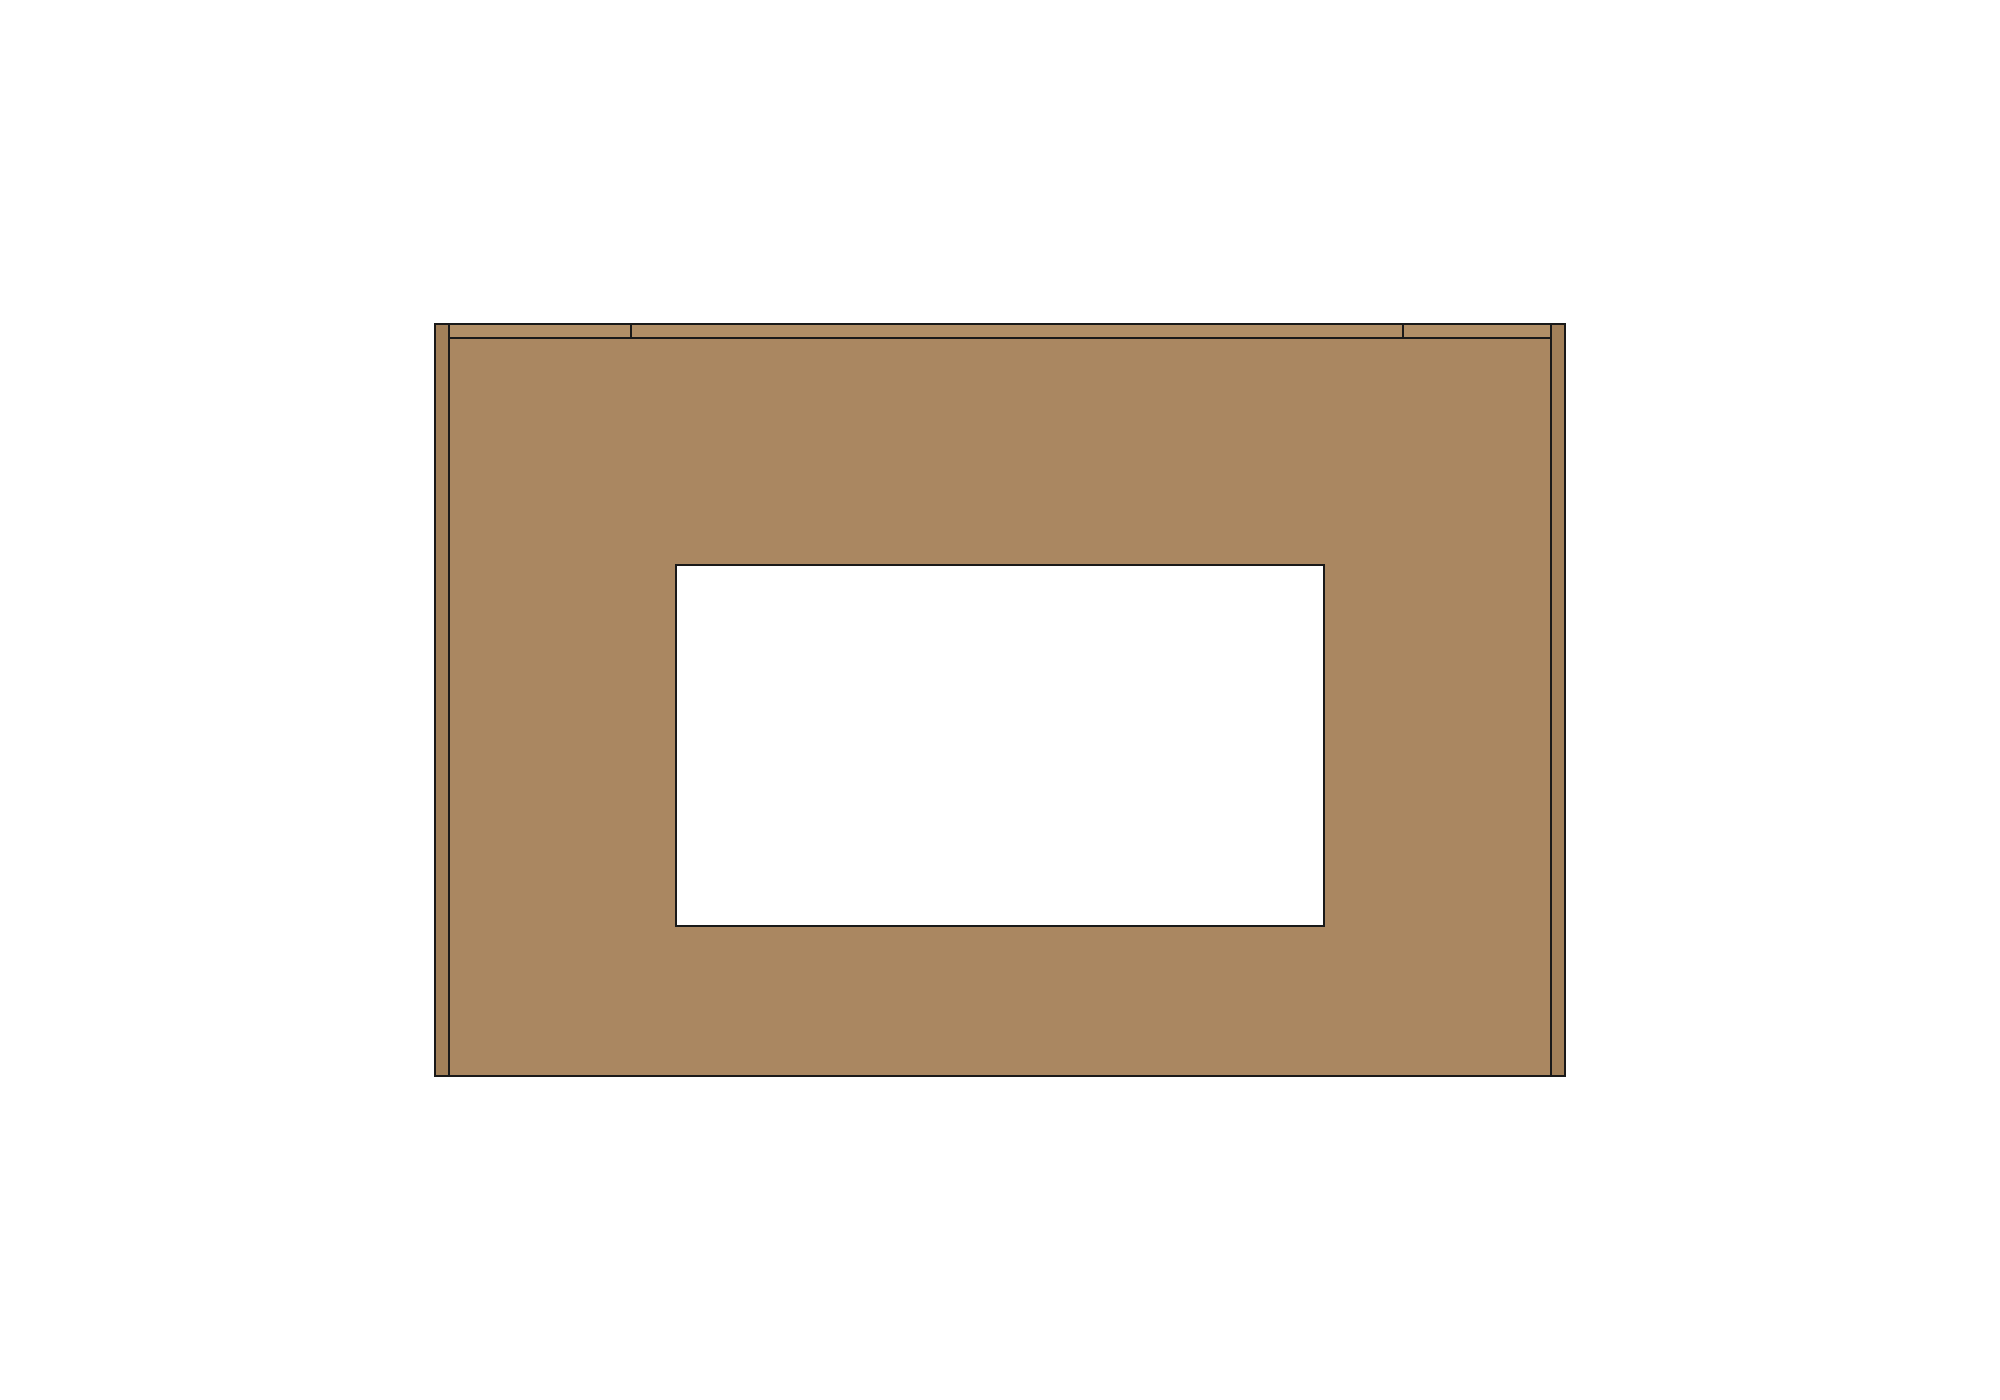
Front view
Front
Top view
Top
Right side view
Right side
Rear view
Rear

CNC plan

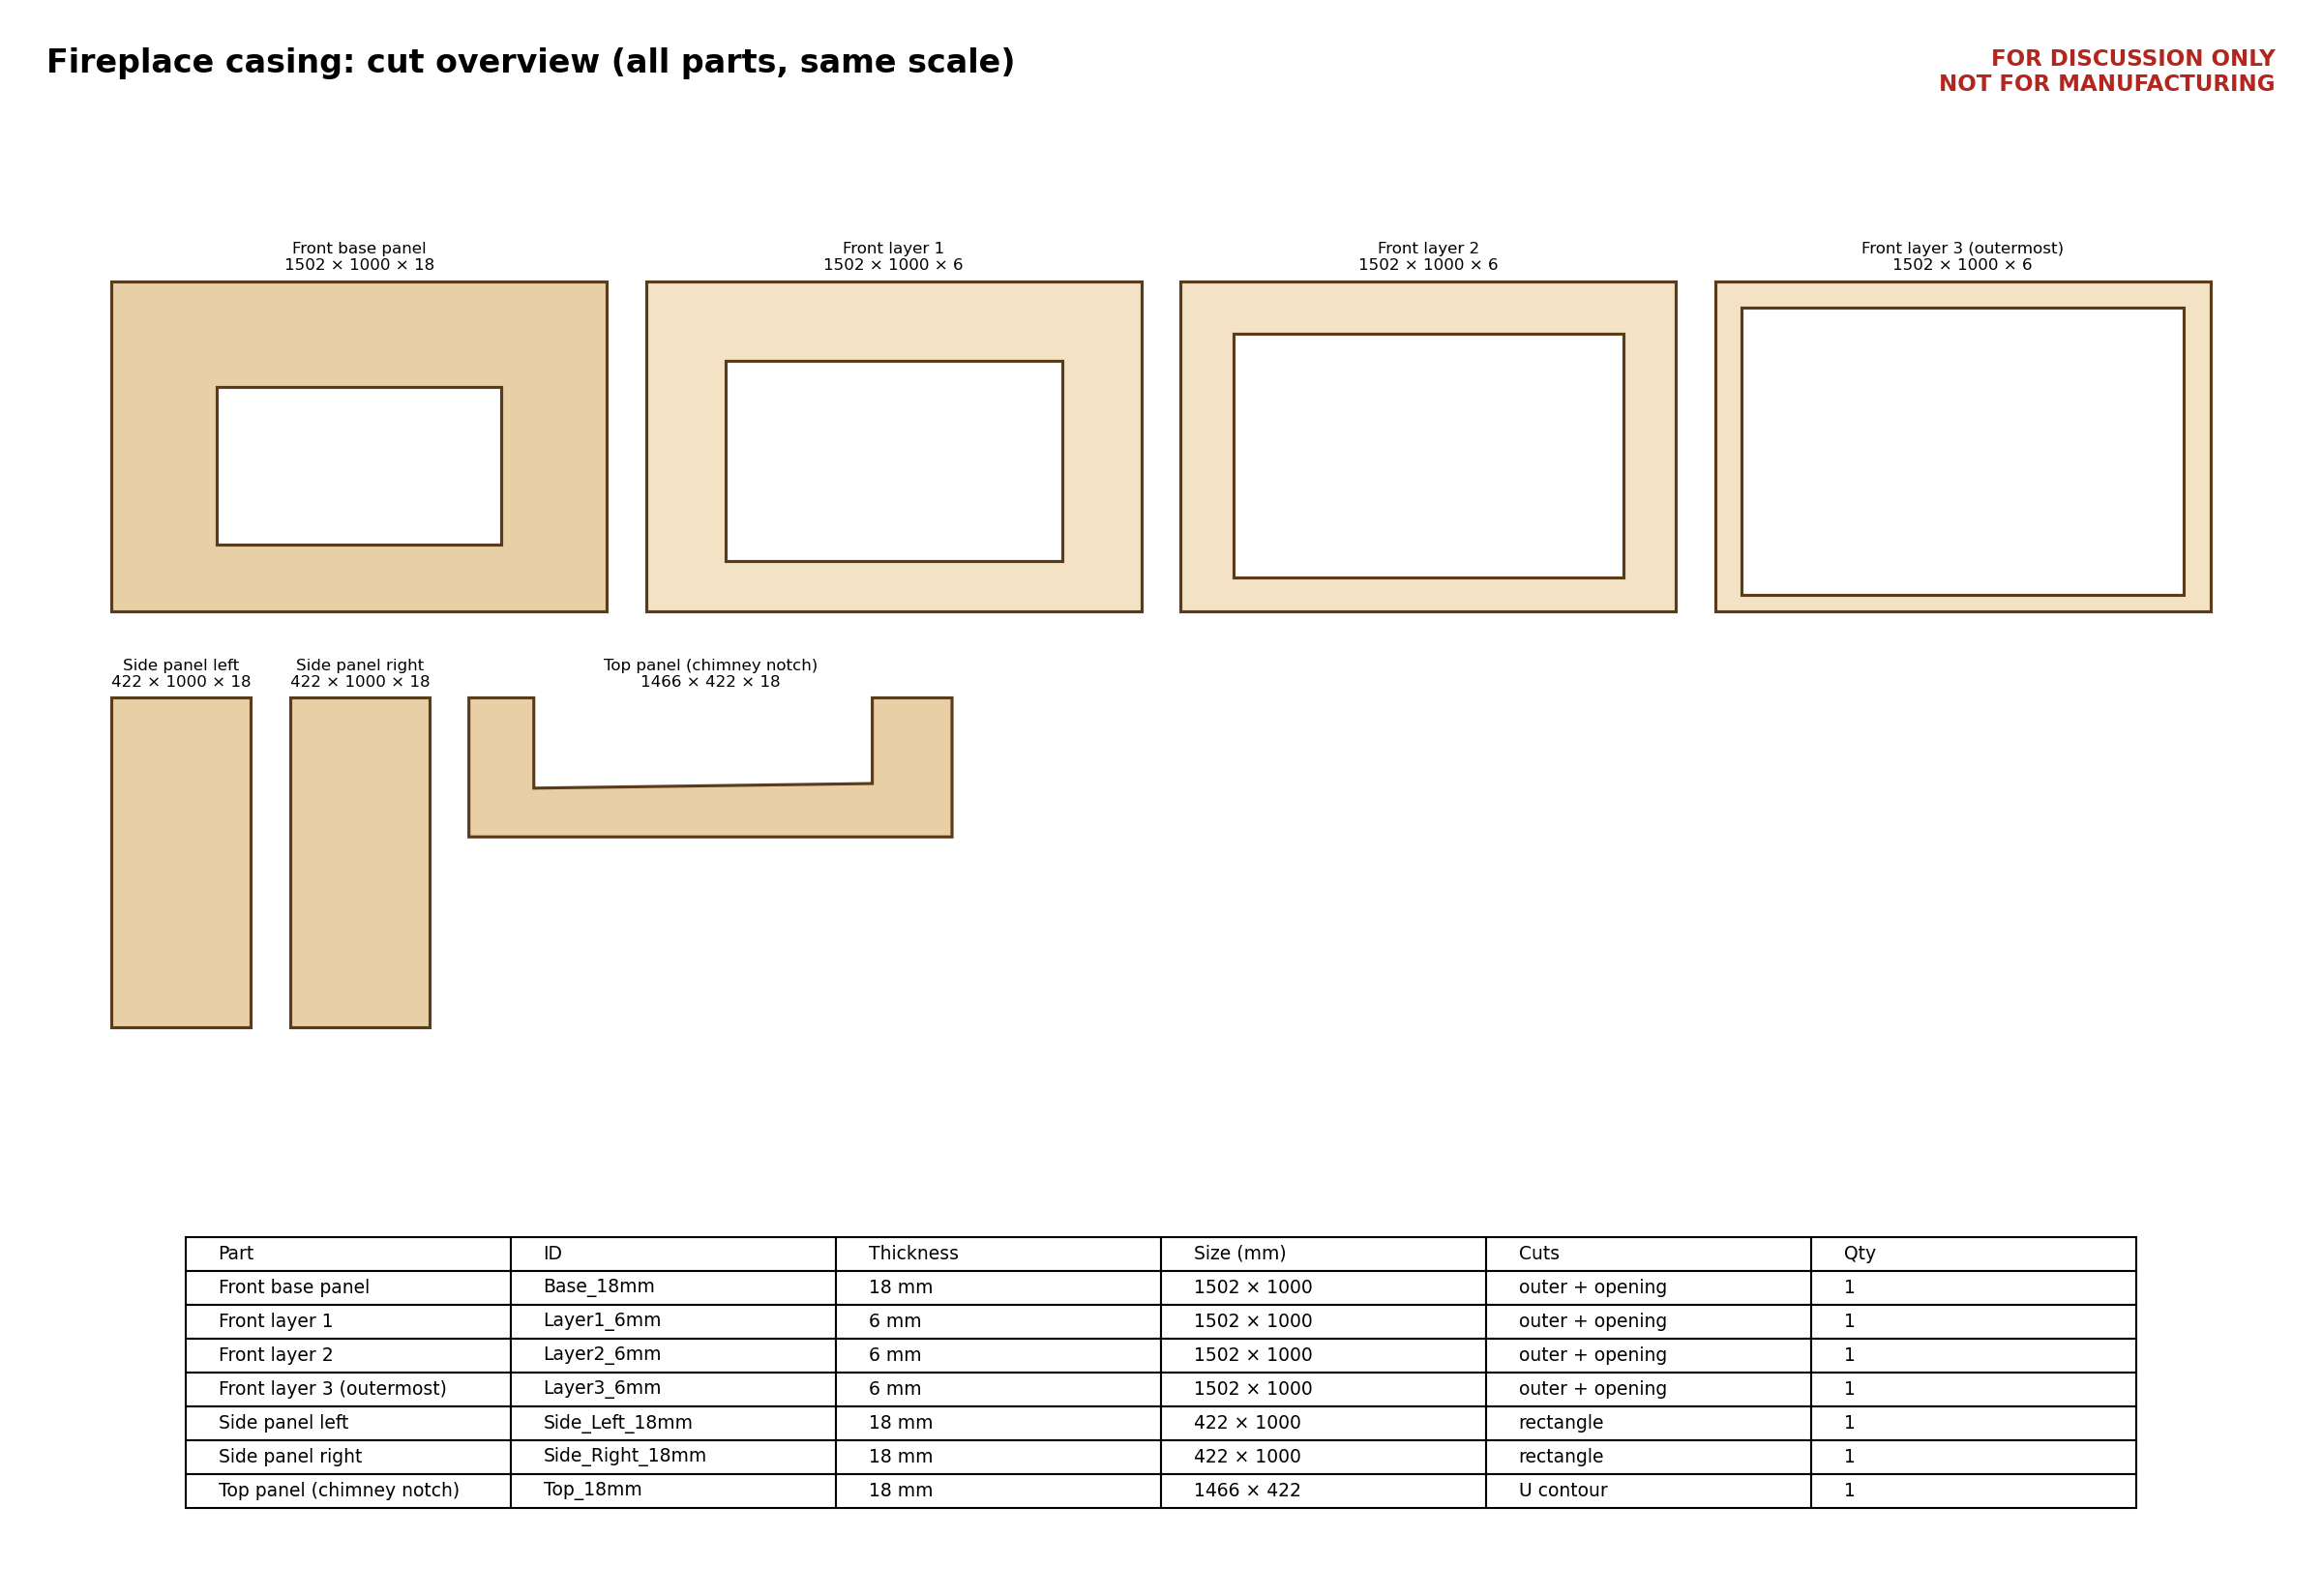
Overview and cut list
Overview of all parts (same scale) with cut list
Front base panel
Front base panel, 18 mm
Front layer 1
Front layer 1, 6 mm
Front layer 2
Front layer 2, 6 mm
Front layer 3
Front layer 3 (outermost), 6 mm
Side panel left
Side panel left, 18 mm
Side panel right
Side panel right, 18 mm
Top panel with chimney notch
Top panel with chimney notch, 18 mm